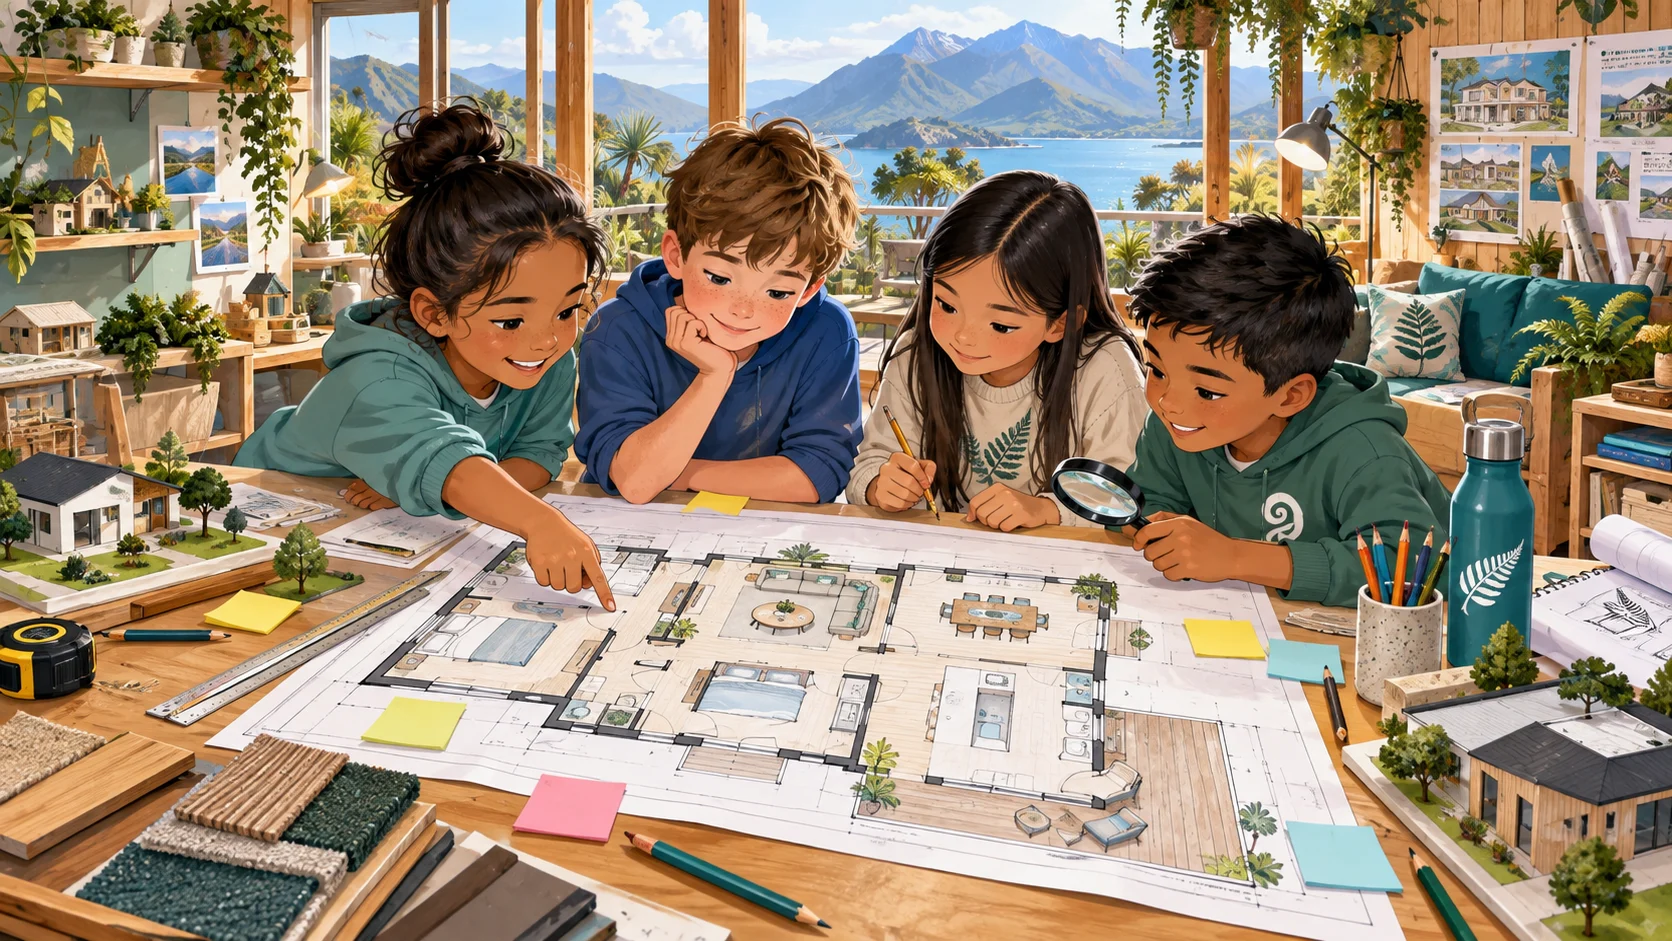
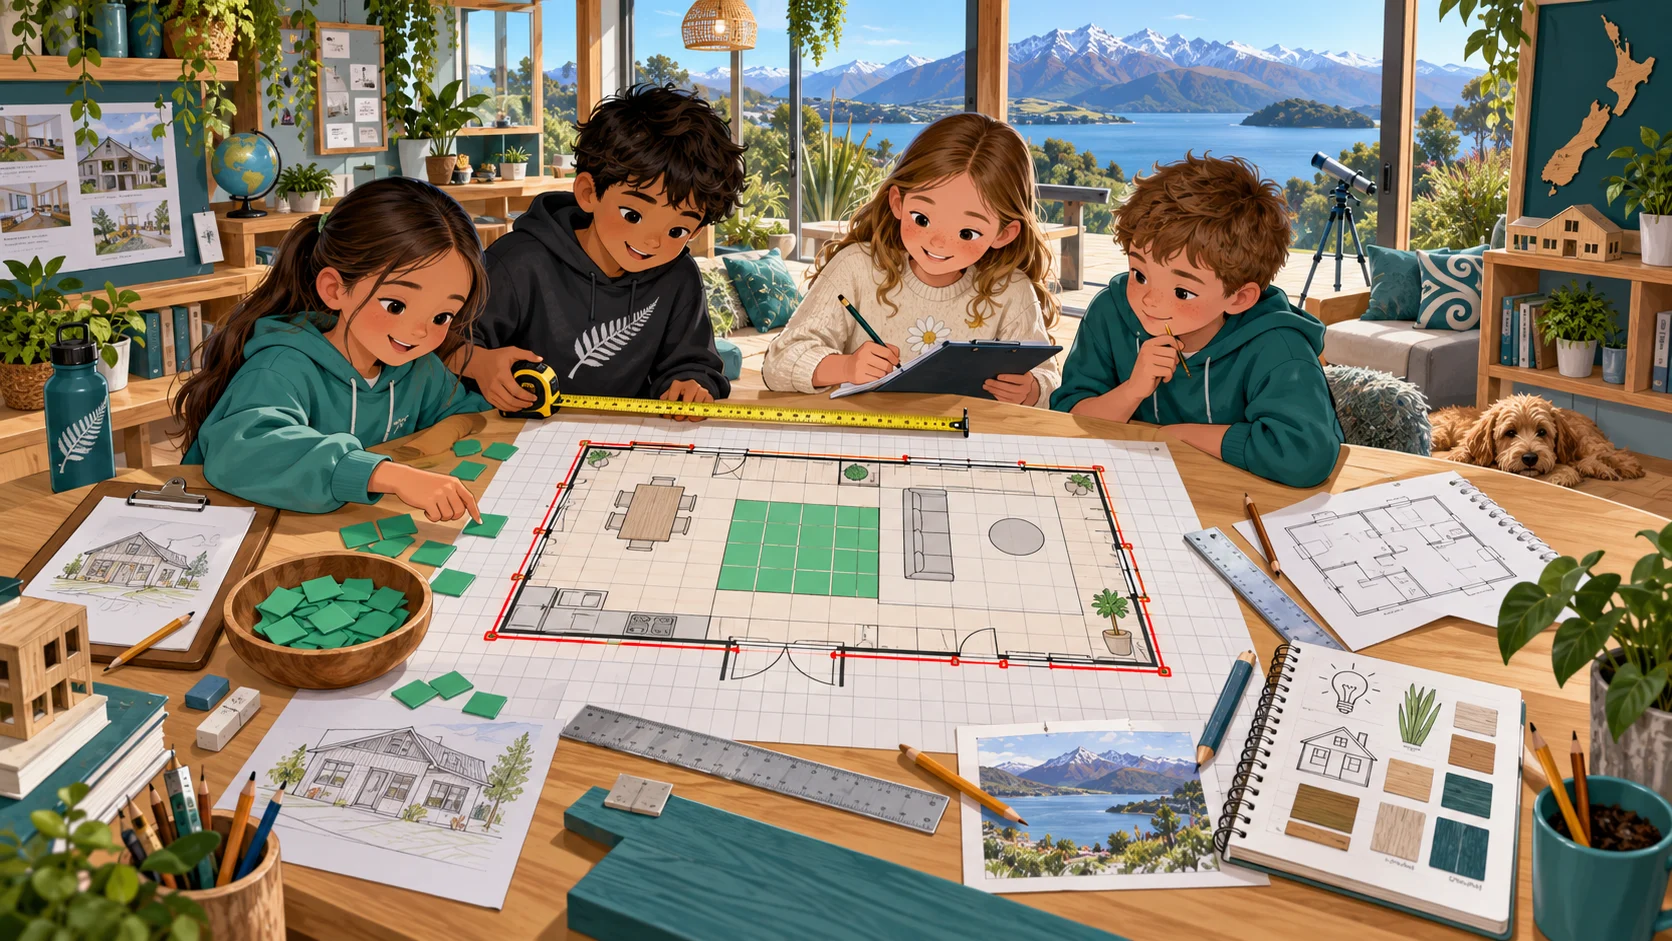
Introduce who is at the dream home and help us picture where the story begins.
TERM 2 · WEEK 6
Build Your Dream Home
Seven missions. One dream home.
Design it. Plan it. Solve it. This week you’re the builder! Complete 7 fun missions to create your own amazing dream home.
LET’S BUILD! →0 / 7 missions complete
ENGLISH
Sentence Builder: How, When & Where
01 · Builder WorkshopLet’s investigate the words for Build Your Dream Home. Look for what changes, then explain what you notice.
WHAT AM I LEARNING?
Use adverbial phrases to add precise information about how, when or where an action happens.
YOUR MISSION
The builder has mixed up an instruction. Unjumble the word blocks to make a clear sentence. Then write your own builder instruction and add a useful detail that tells how, when or where the action happens.
Need help? See the steps
TEACH · LEARN THE IDEA
Start with the steps below. They show you what to look for and what to do.
- STEP 1Read or tap each word.
- STEP 2Look closely at the word part the mission is teaching.
- STEP 3Sort, build or compare the words.
- STEP 4Explain the pattern in your own words.
BUILDER TEAM Everyone can design, plan and build.
UNJUMBLE THE INSTRUCTION
Make the sentence stronger
The builder mixed up the instruction. Tap the blocks in the correct order to rebuild the sentence, then write an instruction of your own using a detail that tells how, when or where.
BUILDER CHALLENGE Unjumble the word blocks.
0 / 10 blocks Your sentence will build here…
HOW carefully · with strong rope WHEN after lunch · before the rain WHERE beside the pool · near the garden
ENGLISH
My Dream Home Story
02 · Story StudioWrite a short story set in your dream home. Give it a beginning, make something happen, then finish the story clearly.
WHAT AM I LEARNING?
Write a short imaginative story set in a dream home, with a clear beginning, something happening, and an ending.
YOUR MISSION
Write a short story set in your dream home. Introduce who is there and where they are, make something interesting happen, and finish with a clear ending. Include at least 3 complete sentences and at least 2 details that help the reader picture the home. You can draw your dream home underneath if you want.
Need help? See the steps
TEACH · LEARN THE IDEA
A story helps the reader imagine a place and follow what happens. Introduce the setting and characters, add an event or problem, then show how it ends.
- STEP 1BEGINNING — introduce who is there and where the story starts.
- STEP 2MIDDLE — make something interesting, surprising, funny or exciting happen.
- STEP 3Add details that help the reader picture the dream home.
- STEP 4ENDING — show how the event finishes.

IMAGINE · WRITE · DRAW
My Dream Home Story
Imagine you are inside your dream home. Who is there? What happens? Write a short story, then draw the home underneath if you want to.
Add something interesting, surprising, funny or exciting.
Show what happens at the end so the story feels complete.
OPTIONAL
Draw your dream home
You do not have to draw to finish the mission. This space is here if drawing helps you imagine your story.
Draw here with your finger, stylus or mouse.
ENGLISH
Read the Blueprint
03 · Blueprint DeskRead the Build Your Dream Home information first. Talk the idea through, then answer one small question at a time.
WHAT AM I LEARNING?
Combine information from a labelled plan and an informational explanation to identify locations and relationships.
YOUR MISSION
Explore the dream-home blueprint. Which room opens directly onto the deck? Where is the pool compared with the deck? Which spaces are closest to the kitchen? Use a label or location detail from the blueprint as evidence for each answer.
Need help? See the steps
TEACH · LEARN THE IDEA
Evidence is a clue from the text, picture or data that supports your thinking. An inference is an idea you work out from clues.
- STEP 1Read once to understand what it is mostly about.
- STEP 2Read the question again and find the part that helps.
- STEP 3Say your answer aloud using because, then check it against the text.
- STEP 4Record a useful clue from the source.
- STEP 5Explain what that clue tells you.
READ · FIND · PROVE IT
Read the Blueprint
Learn how a plan works, then use labels and location words to prove where each space sits.
TEACH · HOW TO READ A BLUEPRINT
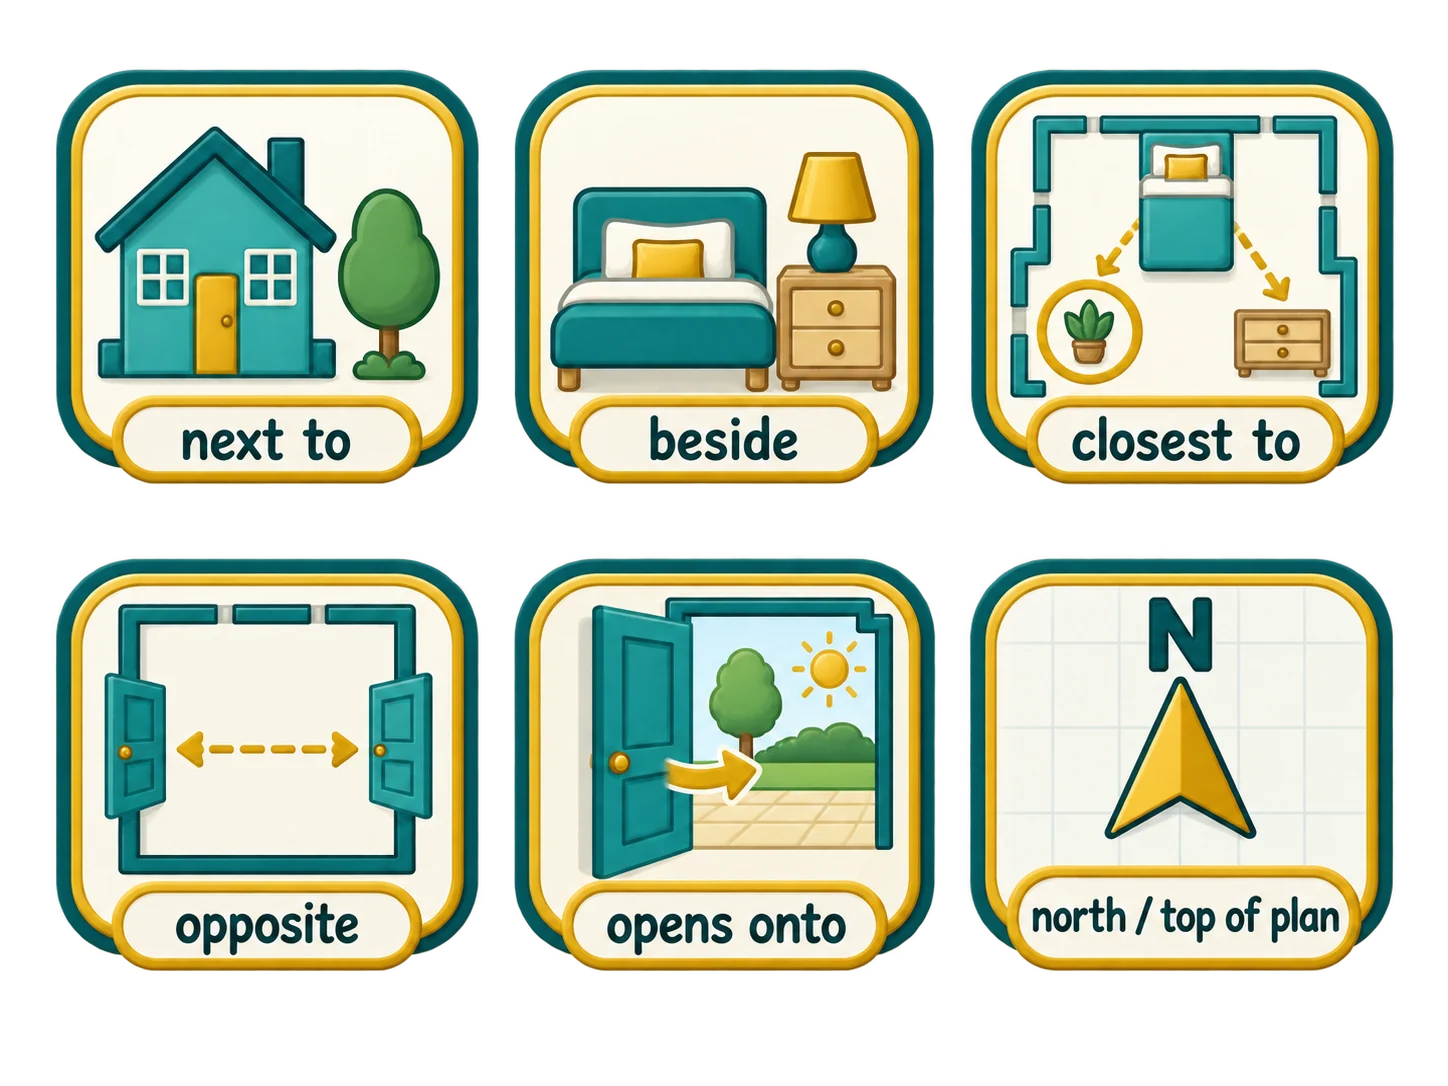
A blueprint or floor plan is a bird’s-eye view — as if you are looking down from above. Room labels tell you what each space is. A north arrow gives direction. Location words such as next to, beside, closest to, opposite and opens onto explain how spaces connect.
- Find the label. Identify the room or outdoor space.
- Notice its position. Look at what touches it or sits nearby.
- Prove your answer. Use a label or location detail from the plan or notes.
N ↑
Bedroom
 Bedroom
Bathroom
 Bathroom
Kitchen
 Kitchen
Living room
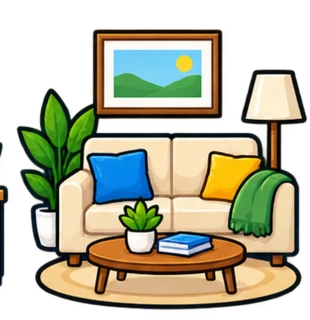 Living room
Deck
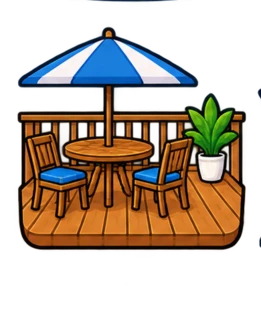 Deck
Garage
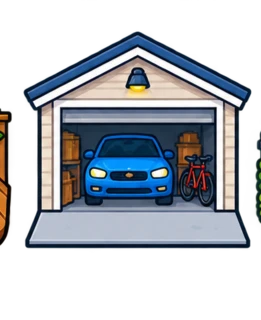 Garage
Garden
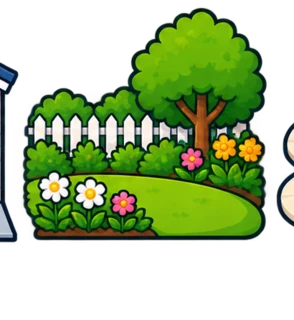 Garden
Pool
 Pool
BLUEPRINT NOTES
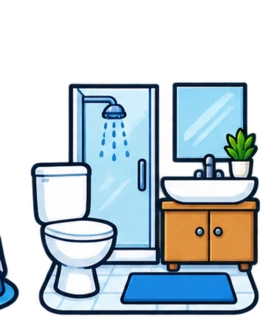
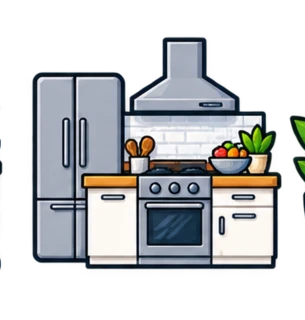
DREAM HOME BLUEPRINT — North is at the top of the plan. The kitchen opens directly onto the deck. The pool sits beside the deck on the outdoor side of the home. The kitchen is near the living room and close to the deck so food can be carried outside easily. The garage is on the opposite side of the main living spaces. The bedroom and bathroom are grouped together in the quieter part of the home. The garden wraps around the outdoor spaces. A blueprint helps builders see where spaces are and how they connect before construction begins.
MATHS
Floor Plan Maths
04 · Floor Plan LabWork through one maths question at a time. Your answers will be checked before the next mission unlocks.
WHAT AM I LEARNING?
Calculate and distinguish perimeter and area for rectangles and squares in a floor-plan context.
YOUR MISSION
1) A 6 m × 4 m living-room footprint: perimeter? 2) The same 6 m × 4 m room: area? 3) A square 5 m × 5 m outdoor movie space: perimeter? 4) The same 5 m × 5 m space: area?
Need help? See the steps
TEACH · LEARN THE IDEA
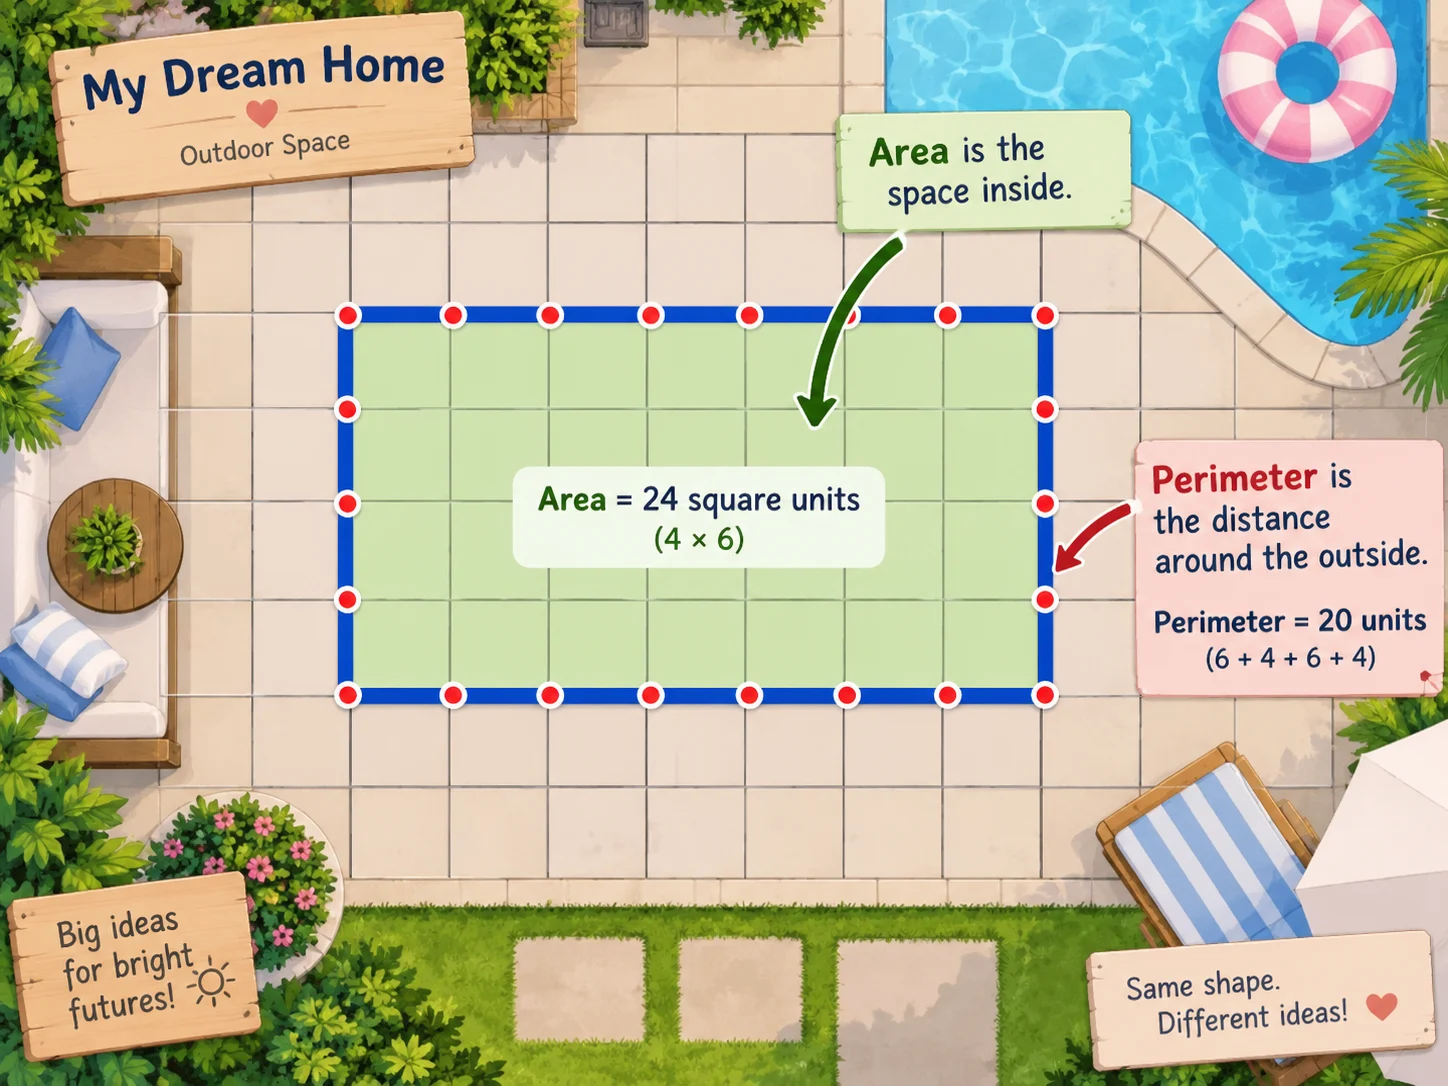
Perimeter is the distance all the way around a shape. Area is the space inside a flat shape.
- STEP 1Read the question and decide what you need to find.
- STEP 2Notice the important numbers and units.
- STEP 3Choose a strategy and work it out.
- STEP 4Type the answer, then check that it makes sense.
MEASURE · BUILD · DISCOVER
Floor Plan Maths
See the idea first, then build it yourself. Change the room and watch area and perimeter respond in different ways.
LOOK
Inside and outside measure different things.
Area measures the square metres inside the room. Perimeter measures the metres around the outside edge.
6 × 4 = 24 m² area6 + 4 + 6 + 4 = 20 m perimeter
NOW YOU TRY
🏠 Design the Outdoor Space
Drag the right wall or bottom wall to resize the room. You can use the − / + buttons too.
1AREA 2PERIMETER 3BOTH 4DISCOVER
CHALLENGE 1 OF 4 · AREA Make the area exactly 20 m².
Move the walls until there are exactly 20 square metres inside.
Each square = 1 m²Tap a tile to check 1 m² · switch the highlight to compare the two ideas
6 m
4 m
Same area. Different perimeter!
AREA
Count the square metres inside.
PERIMETER
Measure the distance around the outside.
COMPARE THE TWO ROOMS
6 × 4 = 24 m² with perimeter 20 m.
8 × 3 = 24 m² with perimeter 22 m.
The area stayed the same, but changing the shape changed the distance around it.
PRACTISE & SOLVE · Now calculate it yourself
You have built and changed the shapes. Now use what you discovered to solve each question independently.
MATHS
Dream Home Designer
05 · Design StudioThis is your real-world Build Your Dream Home challenge. Work out what the problem asks you to find or make.
WHAT AM I LEARNING?
Design a rectangular dream-home footprint that satisfies area and perimeter constraints, then justify practical design choices.
YOUR MISSION
Design a rectangular main-home footprint with area at least 20 m² and perimeter no more than 22 m. Label the side lengths and prove both calculations. Then choose up to three dream-home features — pool, playground, basketball court, movie theatre, treehouse, pet area or garden — and explain why your choices make the home fun or useful.
Need help? See the steps
TEACH · LEARN THE IDEA
Perimeter is the distance all the way around a shape. Area is the space inside a flat shape.
- STEP 1Read the whole challenge once.
- STEP 2Find the numbers, facts or rules you need.
- STEP 3Choose a useful strategy.
- STEP 4Show your solution clearly enough that someone else could follow it.
CREATE · CALCULATE · JUSTIFY
Dream Home Designer
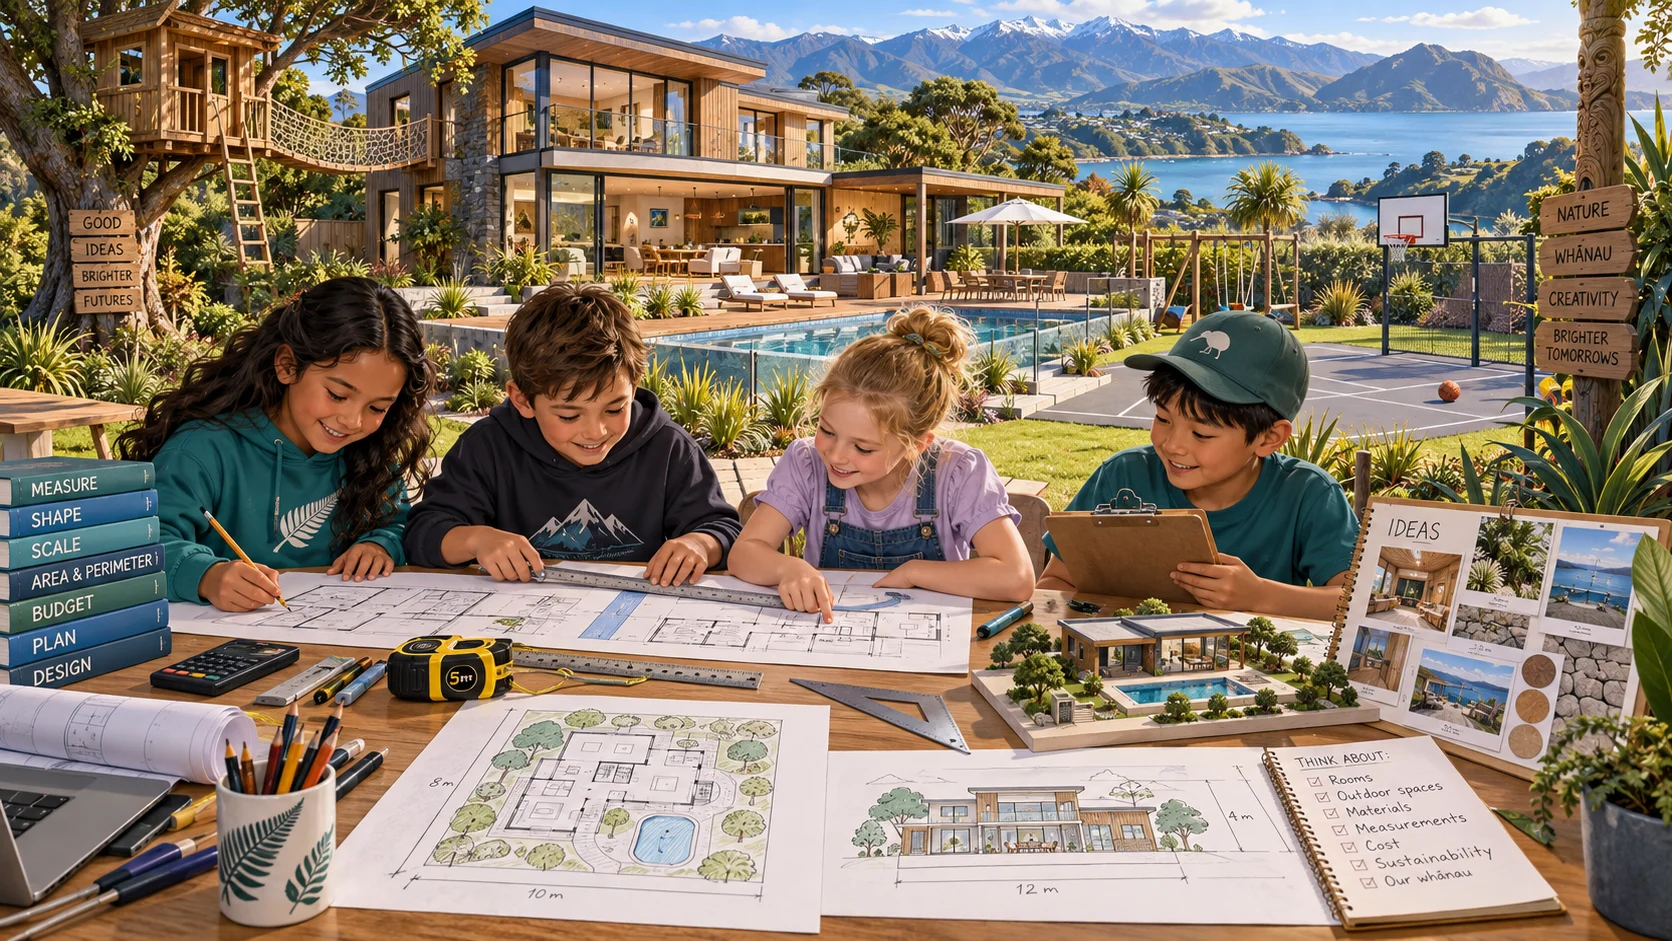
Make the maths work, choose a house style, then build a property by placing up to three dream features.
TEACH · TEST THE MATHS FIRST
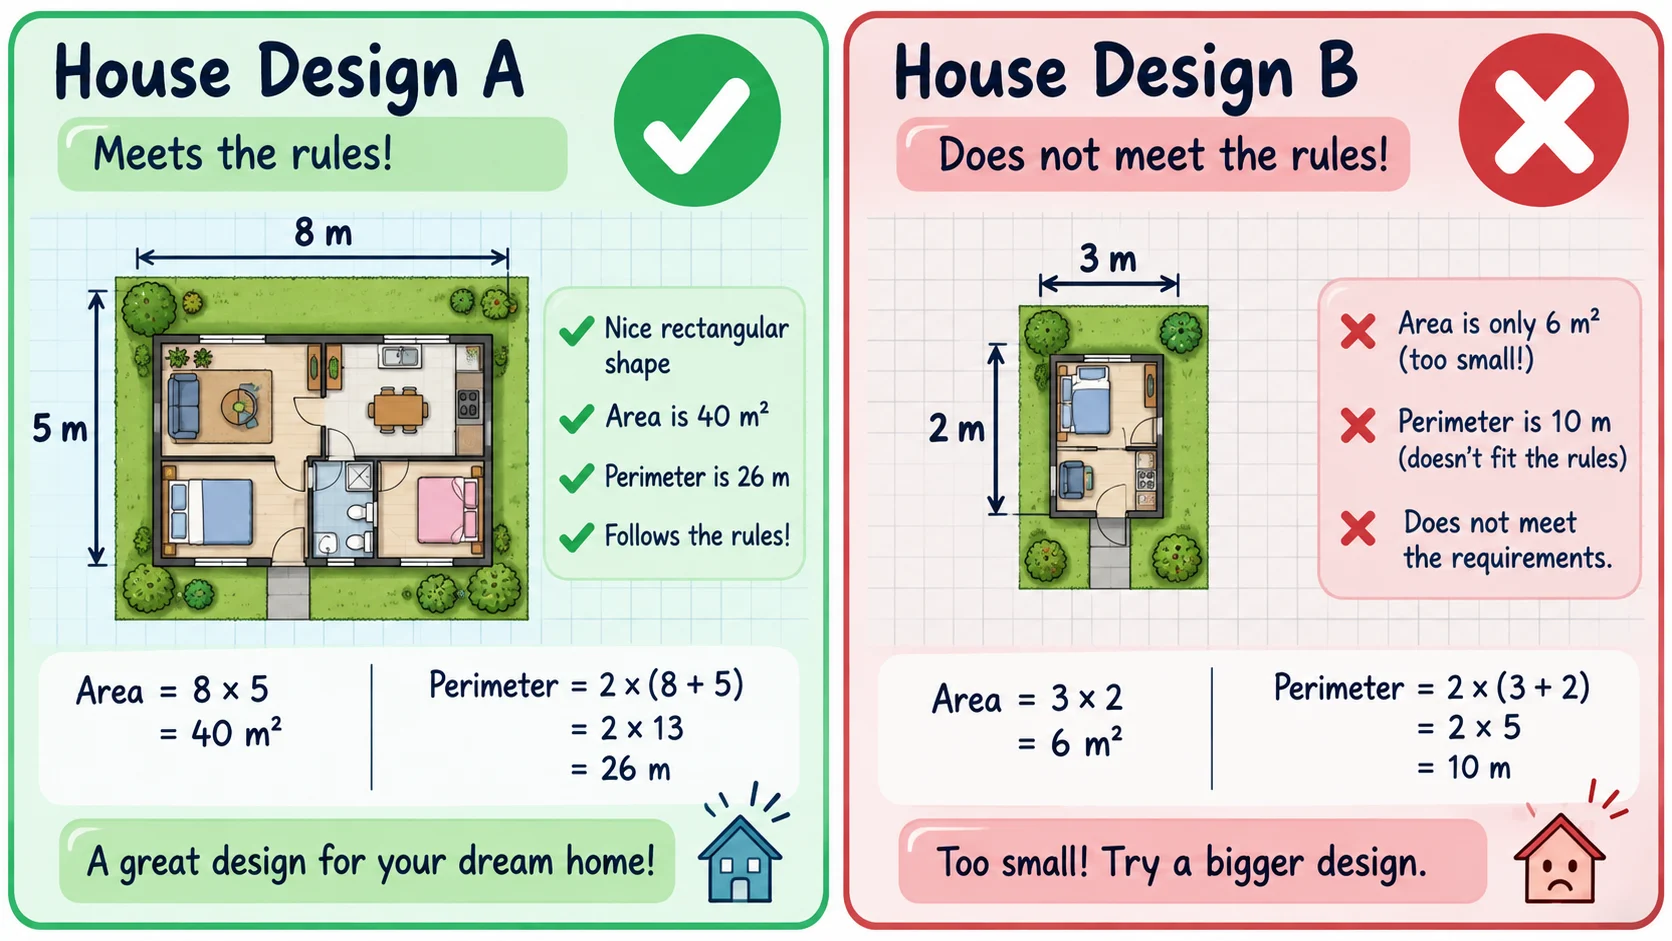
A good design must satisfy both rules at the same time.
- Area is the space inside the home footprint. It must be at least 20 m².
- Perimeter is the distance around the outside. It must be 22 m or less.
- Example: 5 m × 4 m → area 20 m², perimeter 18 m. It works.
- If either rule fails, change a side and calculate again.
DESIGN RULES Area: at least 20 m² Perimeter: no more than 22 m
4 · DESIGN YOUR PROPERTY
Move your features around the yard.
Press and drag each selected feature anywhere around the property. Lift your finger when you are happy with its position.
0 / 3 features
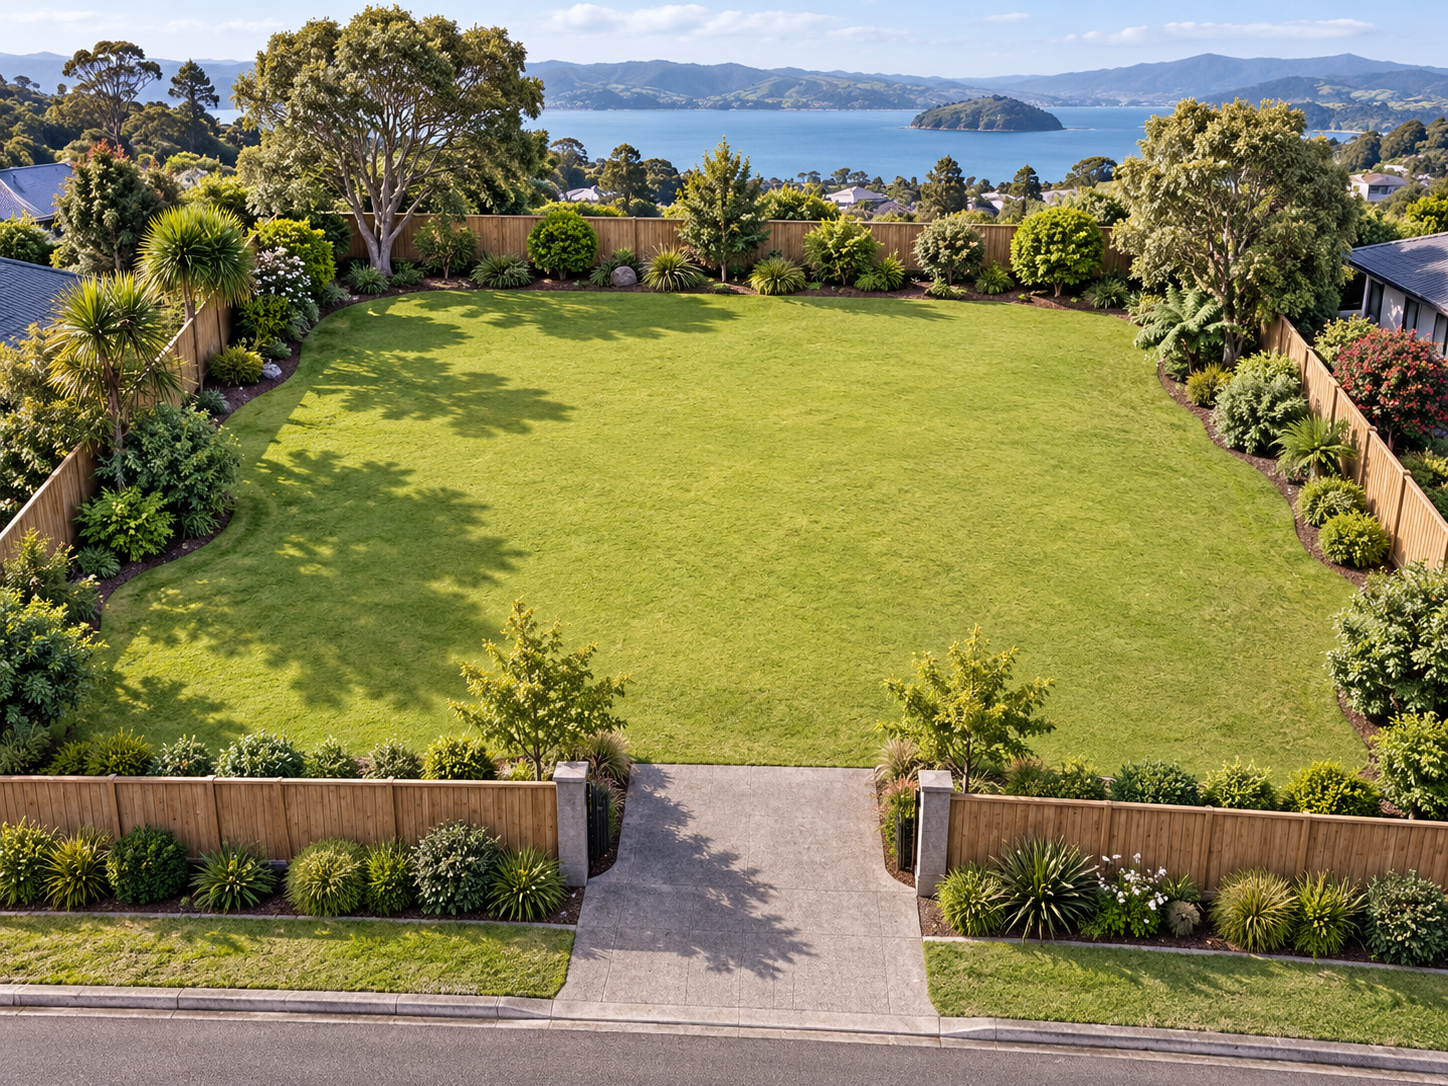
BACK YARD
FRONT YARD
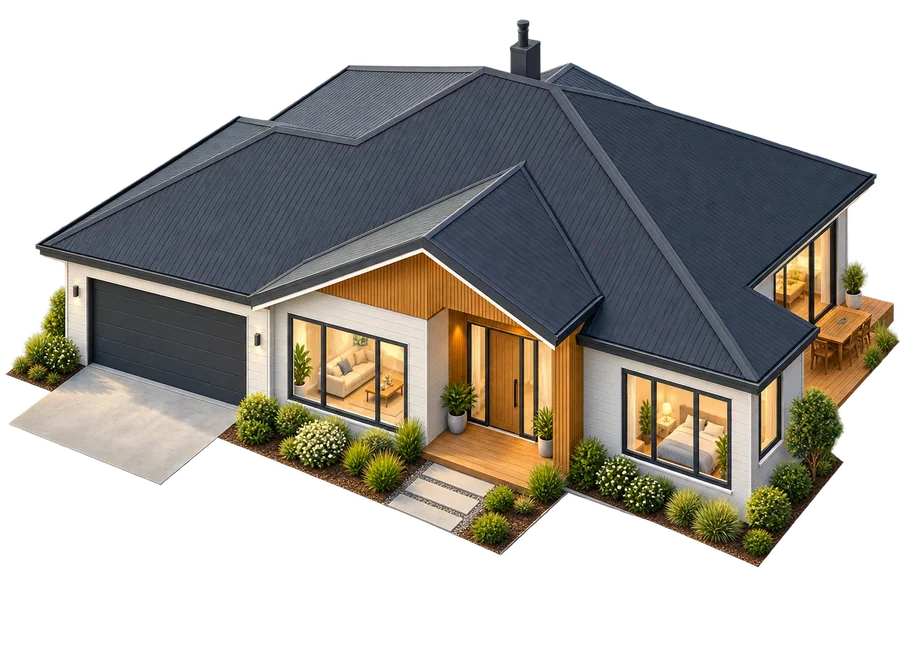
YOUR HOME 6 m × 4 m 24 m²
Your yard is ready. Choose a feature above to add it.
MATHS
Dream Home Puzzle
06 · Puzzle ArcadePUZZLE CHALLENGE
Rebuild the Dream Home picture. Choose Easy, Medium or Hard, then place every piece in the correct position to complete the puzzle.
ICONIC ARCADE · TERM 2 · WEEK 6
Dream Home Puzzle
Play first · themed challenge · touch friendly DREAM HOME PUZZLE Choose your challenge, then rebuild the dream home.
PIECES0/12
STATUSBUILD IT
CHOOSE YOUR LEVEL Easy · Guided Puzzle 12 pieces with the picture showing underneath.
HOW TO PLAY Drag: move a picture piece onto the matching space. Or tap: tap a piece, then tap the space where you think it belongs.
PUZZLE COMPLETE DREAM HOME COMPLETE! Ka pai — you rebuilt the whole picture.
REFERENCE PICTURE
YOUR PIECES Find where each piece belongs. Correct pieces lock into place.
Week 6 Check In
07 · ClubhouseThis part is about your own learning. There are no right or wrong feelings.
WHAT AM I LEARNING?
Reflect on the English, reading, explanation and area/perimeter learning used to design a dream home.
YOUR MISSION
What was your favourite mission? What did you find challenging? What are you most proud of?
Need help? See the steps
TEACH · LEARN THE IDEA
Choose what feels true for you, then write one thing you understand better now.
- STEP 1Choose how the week felt.
- STEP 2Write one thing you understand better now.
Week 6 Check In
You designed, measured, read, explained and built. Think about the learning behind your dream home.